












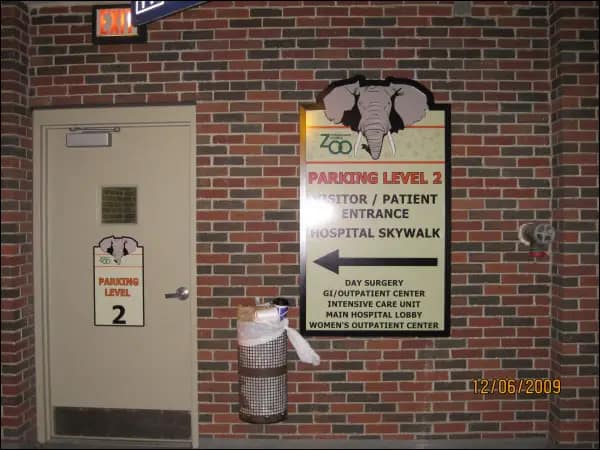



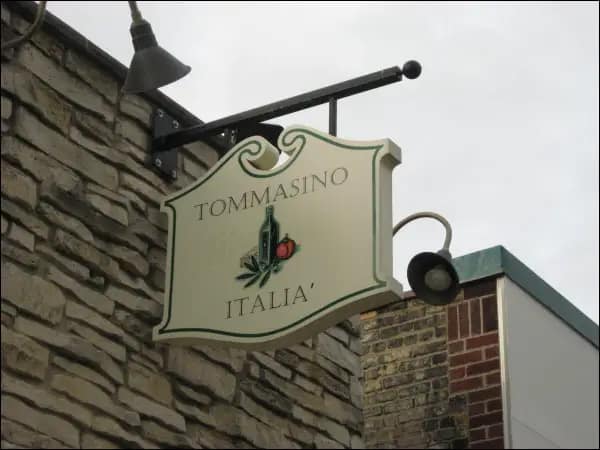



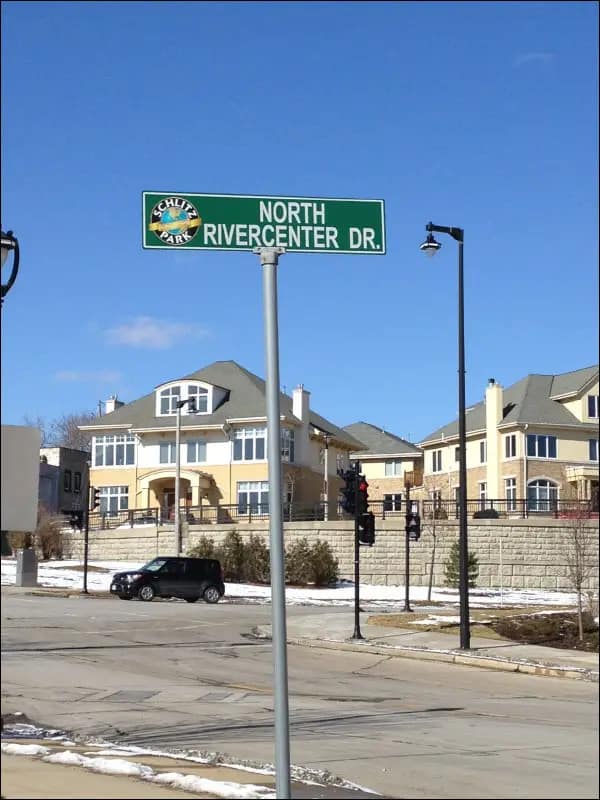



















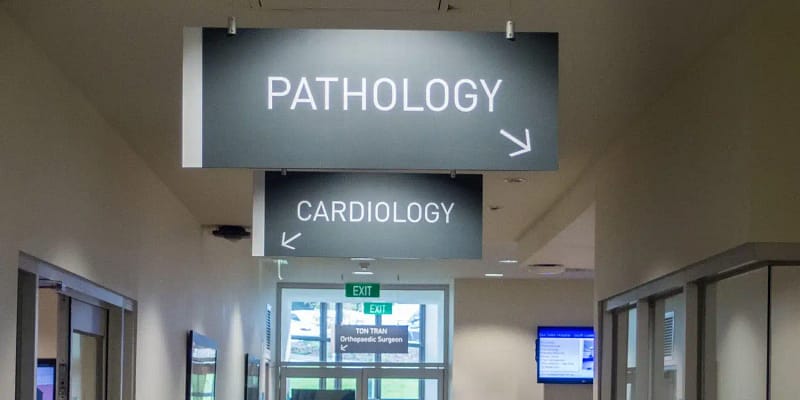

Manufacturing facility signs guide people to their destinations. They help with following routes, understanding hazards, and finding work areas. A linked system connects the entrance, reception, production floor, warehouse, loading docks, and shared spaces.
The right starting point is the facility layout and the people using it. A delivery driver needs directions before choosing an entrance. A contractor needs to find the correct check-in point. An employee approaching a hazard needs the appropriate safety information before exposure.
Each situation requires a different message. Planning messages together helps avoid gaps, mixed signals, and competing signs.
Key Takeaways
- Assign each sign a primary function: safety, identification, navigation, operations, or branding.
- Plan information around visitors, employees, contractors, and delivery drivers.
- Place directions before route decisions and identifiers at destinations.
- Review safety and accessibility requirements for the actual application.
- Select materials, graphics, and mounting as a complete assembly.
- Use an approved sign schedule to manage production, installation, and future changes.
Table of Contents
- What Are Manufacturing Facility Signs?
- Choose Signs by Function and Location
- Safety Signs and OSHA Requirements
- Plan Wayfinding for Different Facility Users
- Warehouse and Production-Area Identification
- Compare Materials and Sign Construction
- Accessibility and Permanent Room Signs
- Bring Branding Into the Right Spaces
- Build and Test Your Signage Plan
- Understand Cost and Timeline Factors
- Coordinate Temporary Signs and Future Updates
- Common Manufacturing Signage Mistakes
- Prepare Your Signage Project Brief
- Frequently Asked Questions
What Are Manufacturing Facility Signs?
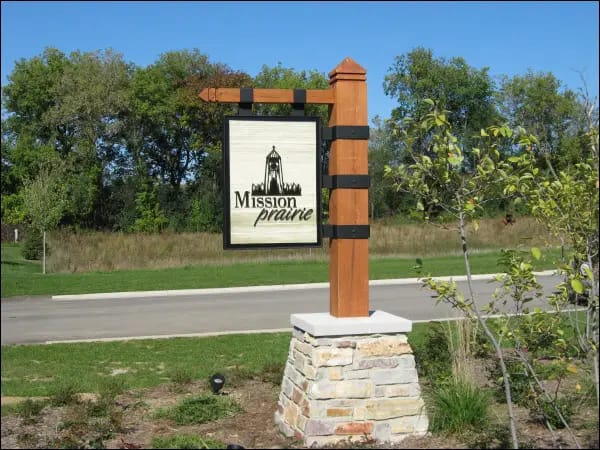
Manufacturing facility signs are used in industrial areas. They identify locations, share safety information, guide movement, and support operations. They can include building identification, entrance signs, shipping and receiving directions, dock numbers, production-line labels, warehouse location markers, restricted-area notices, room identification, and reception branding.
A small operation may need a straightforward system. A larger campus needs different types of information. This includes property-level directions, building identifiers, department signs, and labels for individual destinations. The goal is to provide enough information for the next decision. More signs are useful only when they resolve a genuine communication need.
Choose Signs by Function and Location
Define what a sign needs to communicate before selecting its appearance or construction.
| Sign function | Main purpose | Typical locations |
| Safety | Communicate an applicable hazard or precaution | Assessed hazard locations and controlled work areas |
| Identification | Confirm the name or number of a destination | Buildings, departments, rooms, and docks |
| Wayfinding | Help someone choose the correct route | Entrances, junctions, corridors, and approach roads |
| Operations | Support a task or location reference | Storage areas, check-in points, and production zones |
| Branding | Establish company identity | Building entrances, reception, and visitor-facing spaces |
A sign can perform related functions. A receiving identifier may also state where drivers should report. Adding a company slogan, warnings, and detailed unloading instructions to the panel can weaken its main purpose.
At each spot, ask: What does someone need to know before moving or acting?
Safety Signs and OSHA Requirements
Safety sign planning should follow the workplace hazard assessment and applicable requirements. The safety team at the facility should choose the message, classification, and where to place it before they approve the artwork.
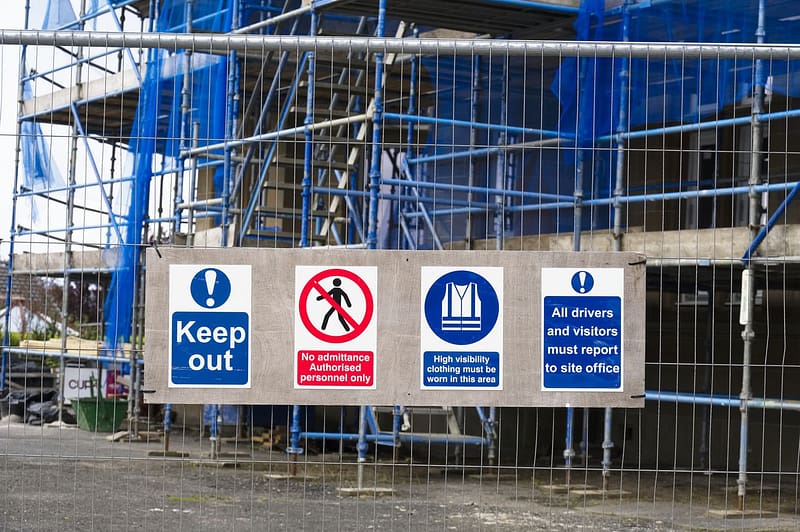
OSHA’s accident-prevention sign and tag standard, 29 CFR 1910.145, covers signs used for safety. It defines three types: danger signs, caution signs, and safety instruction signs. It includes requirements concerning design and wording. A department directory or reception logo serves a different function.
Approve the Safety Message First
Check the hazard being shared. Identify who might face it. Note what information is needed and where the message should be seen. Do not choose a warning word because it looks forceful or matches an existing template. The classification should follow the assessed condition and applicable requirements. OSHA’s standard calls for wording that is readable, concise, understandable, and accurate. A short message still needs enough information to communicate its purpose.
Keep Chemical Labeling Distinct
A sign that says “Chemical Storage” doesn’t give the necessary hazard details for the chemicals inside.
Under 29 CFR 1910.1200(f)(7), you can use alternatives to individual labels for stationary process containers. These include signs and placards. They need to find the right containers, share important information, and be available to employees during each shift. The provision is specific. It should not be interpreted as permission to replace all workplace chemical labels with a general area sign.
Coordinate Signs With the Safety Program
Signs are one communication component. Their installation doesn’t prove that the facility’s controls, procedures, training, emergency plans, or other tasks are finished. Review applicable OSHA provisions alongside relevant building, fire, accessibility, and site requirements. Keep safety approvals with the responsible personnel.
Plan Wayfinding for Different Facility Users
The same facility can contain several distinct arrival journeys.
| User | Typical journey | Information needed |
| Visitor | Entrance → visitor parking → reception → destination | Correct entrance, check-in point, and visitor route |
| Employee | Employee entrance → work area → support spaces | Area identifiers and applicable instructions |
| Contractor | Arrival → reporting point → authorized work area | Check-in location, access instructions, and destination |
| Delivery driver | Truck entrance → receiving → assigned dock → departure | Vehicle route, receiving location, and dock number |
These are planning examples. Confirm actual routes with facilities, operations, and access-control personnel.
Use Three Information Layers
A useful route can be checked through three layers:
Approach: Identify the entrance or route before someone must choose.
Direction: Provide the next destination and turn where routes divide.
Confirmation: Label the destination so the person knows they have arrived.
A sample delivery route might have a “Receiving” sign before the truck entrance. Then, there could be another receiving sign at the yard junction. Finally, a receiving tag would be at check-in. The assigned dock number then confirms the final destination.
Match Signs to Arrival Instructions
Use the same names in appointment emails, supplier instructions, directories, and physical signs. If drivers report to “Receiving,” changing to “Inbound Logistics” on site causes confusion. Resolve terminology before production.
Check Real Approach Conditions
Review directions from the position in which users will encounter them. Consider sightlines, lighting, parked vehicles, doors, equipment, and typical stock levels. A pedestrian looking closely at a wall sign and a driver approaching an entrance have different reading conditions. One artwork size should not be assumed suitable for both.
Warehouse and Production-Area Identification
Warehouse and production signs need to connect physical locations with operational records.
Loading Dock Numbers
Use consistent dock numbers in dispatch instructions, receiving records, and signs. Check visibility when trailers occupy adjacent positions. Keep the permanent dock identifier separate from changeable assignments or temporary instructions.
Aisle, Bay, and Storage Markers
Where location codes are used, signs should match the inventory records or warehouse management system. A code like A-03-02 is helpful only if you understand its structure and know the specific aisle, bay, or position it refers to. Document the naming convention before expanding it across the warehouse. Inspect proposed locations with racks occupied. Empty-space visibility is not enough.
Production Lines and Departments
Stable names or numbers can identify assembly lines, maintenance areas, quality-control spaces, and support departments. Keep permanent identifiers separate from information that changes frequently, like shift assignments or temporary process notices. This allows updates without rebuilding the entire sign.
Pedestrian and Vehicle Routes
Route signs should communicate the facility’s approved movement arrangements. They shouldn’t make a new path in an area that isn’t approved or safe. Keeping navigation separate from hazard warnings when combining them would obscure either message. Determine the approved route first, then design the information that communicates it.
Compare Materials and Sign Construction
Choose a complete sign assembly for the location. The substrate, graphics, finish, adhesive, fasteners, and mounting all affect suitability. The following options are starting points for discussion, not universal performance specifications.
| Construction option | Application to consider | What to confirm |
| Printed metal panels | Building, dock, and department identification | Metal grade, coating, graphic system, edge treatment, and fixings |
| Rigid plastic panels | Selected indoor identification and information signs | Product suitability for temperature, cleaning, impact, and mounting |
| Applied vinyl graphics | Smooth walls, glass, or suitable equipment surfaces | Surface compatibility, preparation, removal, and exposure |
| Dimensional acrylic or metal lettering | Reception and building identity | Finish, mounting, lighting, and maintenance access |
| Interchangeable sign systems | Names, assignments, and regularly updated listings | Replacement process, availability, and update responsibility |
| Tactile sign assemblies | Applicable permanent room identification | Characters, Braille, contrast, finish, and placement requirements |
Specify Exposure Rather Than Saying “Industrial Grade”
Describe what the sign will encounter: outdoor weather, cleaning chemicals, washdown, heat, dust, abrasion, or potential contact. Please ask the supplier to confirm if the proposed product is suitable and to provide the relevant specifications. A durable panel does not establish that its adhesive or printed graphics will tolerate the same conditions.
Check Visibility and Maintenance Together
A sign needs to remain readable during normal operation. Think about if residue builds up, if cleaning is easy, and if maintenance can access the assembly. Specify cleaning instructions for the finished product. Avoid assuming one cleaning method is suitable for every material and finish.
Accessibility and Permanent Room Signs
Manufacturing properties might include restrooms, conference rooms, offices, break rooms, and other spaces. Accessibility rules affect the signs in these areas.
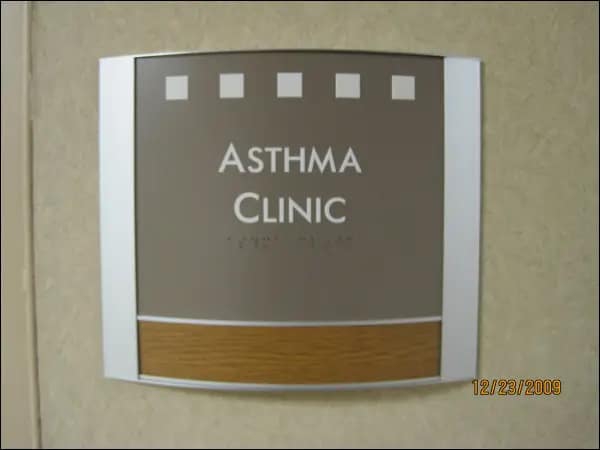
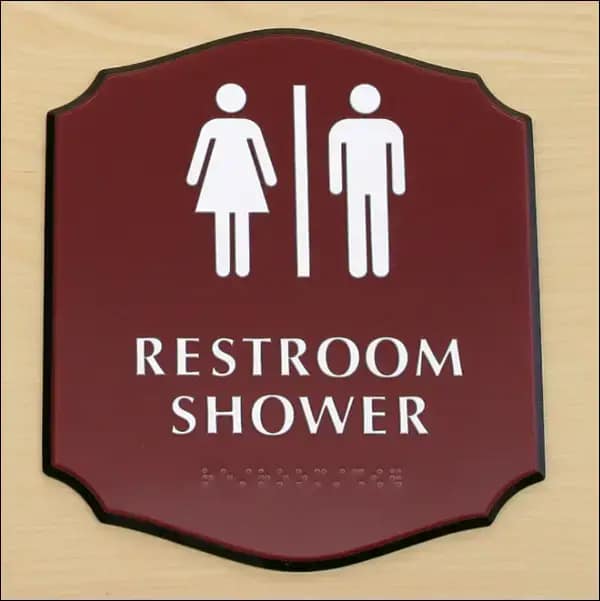
The U.S. Access Board’s ADA signage guide says that permanent room and space identifiers need both visual and tactile features. Directional and informational signs need to meet visual standards, but they usually don’t have to be tactile. Company names and logos are among the listed exemptions.
Assess each sign that merges a fixed room number with a flexible occupant name. Different parts can have different requirements. Check tactile signs for raised characters, Braille, contrast, non-glare finishes, and mounting. Adding Braille alone does not resolve every specification or placement issue. These references concern U.S. projects. Confirm the requirements applicable to the actual property and jurisdiction.
Bring Branding Into the Right Spaces
Branding can establish identity without competing with operational information.
Reception and Visitor Areas
A dimensional logo can identify the company at check-in. A project display or company timeline can introduce the business while visitors wait. Keep visitor instructions visually distinct so people can quickly understand where to report.
Building and Department Identification
Use a coordinated layout across non-safety signs. Using consistent typography, proportions, and brand colours can link building and department signs. This way, you don’t need a big logo on every panel. Text should remain understandable without relying on color alone.
Visitor Routes Through the Facility
When a visitor route goes through operational areas, clear signs and simple brand elements help make the transition easier. Reserve detailed storytelling for places where visitors can stop appropriately. A corridor junction needs directions more urgently than a company-history graphic.
Review interior signage options when planning reception identity, directories, and related visitor-facing elements.
Build and Test Your Signage Plan
1. Survey Existing Conditions
Collect a current site plan. Record entrances, destinations, approved routes, existing signs, and installation surfaces. Photograph proposed locations and note obsolete messages, obstructions, and inconsistent names.
2. Approve Messages and Responsibilities
Establish one destination list. Have the responsible personnel approve safety content, access instructions, and operational identifiers. Assign someone to maintain the approved record after installation.
3. Create a Sign Schedule
A sign schedule connects every message to its location and specification.
The example below is illustrative:
| Sign ID | Location | Function | Content | Approval |
| EXT-01 | Before entrance split | Direction | Visitors / Receiving with approved arrows | Facilities and logistics |
| DOC-04 | Loading area | Identification | Dock 04 | Receiving |
| PRD-02 | Production entrance | Identification | Assembly Line 2 | Operations |
| SAF-01 | Assessed hazard location | Safety | Message established through safety review | Responsible safety personnel |
| RM-108 | Conference-room entrance | Identification | Conference Room 108 | Facilities and accessibility review |
Include dimensions, quantities, construction details, mounting info, revision status, and installation notes in the full schedule.
4. Test the Proposed System
Use temporary mockups where visibility, scale, or placement is uncertain. Under appropriate supervision, ask an unfamiliar user to follow an approved route. Record missed signs, hesitation, conflicting information, and requests for help. Revise the relevant message or location rather than automatically adding more signs.
5. Inspect After Installation
Compare the installed signs with the approved schedule. Check location, message, visibility, mounting, and route continuity. Keep the final schedule and artwork for replacements.
Understand Cost and Timeline Factors
Signage cost depends on the complete project scope. A panel-only quote isn’t the same as a quote that includes surveying, design, removal, and installation.
| Cost factor | Question to ask |
| Quantity and message variation | How many unique layouts and sizes are included? |
| Materials and fabrication | Which construction and finishes are specified? |
| Installation access | Are lifts, restricted access, or special work windows included? |
| Existing signs | Does the scope include removal and surface preparation? |
| Illumination | Who provides electrical work and power coordination? |
| Future changes | How are replacement inserts or matching signs ordered? |
Request quotations against the same schedule. Ask suppliers to identify assumptions and exclusions. Timing depends on site verification, message approval, material availability, production, permissions where applicable, and installation access. Confirm those dependencies before agreeing on a completion date.
Coordinate Temporary Signs and Future Updates
Temporary signs may communicate route changes during construction, maintenance, shutdowns, or short-term access restrictions. Check them against permanent directions. If an existing arrow points toward an unavailable corridor, adding a temporary notice elsewhere may leave conflicting information.
Record who approves each temporary message, when it becomes active, and when it must be removed. Review the permanent system whenever departments, entrances, production lines, warehouse layouts, or approved routes change. Updating related signs together prevents one outdated label from breaking the navigation sequence.
Common Manufacturing Signage Mistakes
Choosing a Sign Before Defining the Message
A warning panel cannot solve a missing receiving direction. Establish the communication needed first.
Approving Artwork Without Checking the Site
Correct text can still be hidden by equipment or unreadable from the approach. Review design and placement together.
Using Different Names for One Destination
Internal abbreviations can confuse unfamiliar users. Apply approved destination names consistently.
Letting Brand Styling Override Safety Requirements
Use brand expression where appropriate while preserving applicable safety treatments.
Leaving Obsolete Directions Visible
Include removal, covering, or replacement of conflicting messages in the scope.
Treating Installation as Compliance Approval
The presence of a sign does not establish that its content, placement, or wider workplace arrangements satisfy every requirement.
Prepare Your Signage Project Brief
Start with the site plan, approved routes, and destination list. Add existing-sign photographs, safety-approved messages, environmental conditions, update needs, and installation restrictions. That brief allows a provider to develop a coordinated proposal rather than quote isolated products.
For a Milwaukee facility, explore ADA and wayfinding signage options alongside your building, department, and warehouse identification needs. Ask for a proposal that identifies specifications, installation scope, exclusions, and future replacement arrangements.
Frequently Asked Questions
How many signs does a manufacturing facility need?
Determine quantity from destinations, route decisions, hazards, and tasks requiring communication. Check each proposed sign for a clear purpose, then review the complete route for gaps and duplicates.
Should manufacturing signs be multilingual?
Consider the workforce and applicable requirements. OSHA’s Hazard Communication Standard requires workplace labels or other warnings to be in English and permits additional languages. Have translations reviewed for accuracy and consistency.
Can floor markings replace wall or overhead signs?
It depends on the communication needs and applicable requirements. Floor markings and signs are visible from different positions, and stock or equipment can obscure either. Evaluating normal conditions before deciding one format is sufficient.
Do all industrial signs require Braille?
No. Requirements depend on the content and application. Permanent room identification is treated differently from directional information and company branding. Review each relevant sign individually.
Can existing signs be reused after a layout change?
They may be reusable if the message, condition, construction, and new placement remain suitable. Inspect the complete assembly and remove any conflicting information.
What should be approved before fabrication?
Approve destination names, safety content, dimensions, construction, locations, mounting, and applicable accessibility treatment. Check the artwork against the sign schedule and actual site.
When should a sign provider join the project?
Involve a provider when material selection, readability, construction, or installation needs assessment. Facilities and safety personnel should establish the approved routes, messages, and applicable requirements.
Which parts of a quote are easiest to overlook?
Existing-sign removal, surface preparation, installation access, electrical coordination, restricted work windows, and future replacement components can sit outside the quoted fabrication price. Confirm them explicitly.
References
- OSHA — Accident-Prevention Signs and Tags, 29 CFR 1910.145
- OSHA — Hazard Communication, 29 CFR 1910.1200
- U.S. Access Board — Guide to ADA Sign Requirements
