









































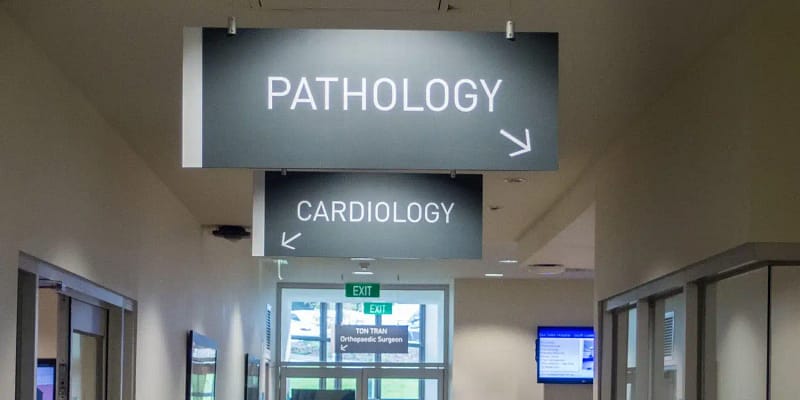
Custom ADA & Braille Signs for Your Milwaukee Building
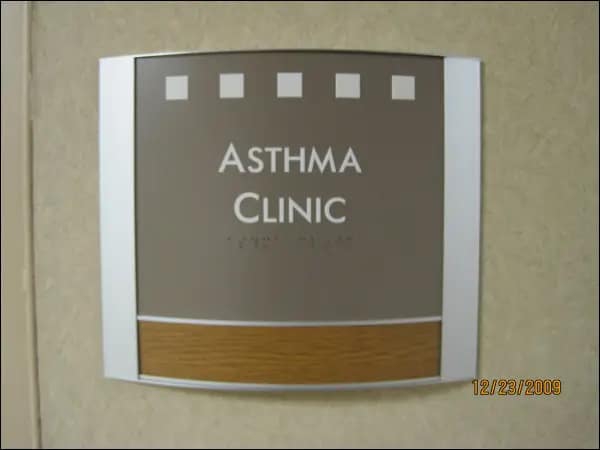
Signarama Milwaukee designs, produces and installs custom ADA signs with raised lettering and Braille for restrooms and room identification. Share your room list, floor plan or existing signs to discuss a new sign package or replacements.
A room number needs to agree with the building plan. A restroom label needs a usable location beside the doorway. An office name may change long before its room number does. Include these requirements with your initial sign request.

Which signs need raised lettering and Braille?
For common interior signs covered by the ADA Standards, the message determines the requirements:
Sign content | General treatment |
|---|---|
| Permanent room numbers, restroom labels and room names | Visual identification plus raised text and Braille. |
| Directions or information about interior facilities | Visual requirements apply; Braille is not automatically required. |
| Occupant names and building directories | Exempt from the sign requirements in §216. |
The ADA Standards do not require a label on every room. Where permanent room identification is provided, accessibility requirements apply. Other codes can require additional signage.
Source: U.S. Access Board’s guide to signs
For a larger project, start with the architect’s sign schedule. Mark which items identify rooms, which give directions and which display names that may change. That distinction helps define the order.
Order restroom signs and room identifiers from one approved list
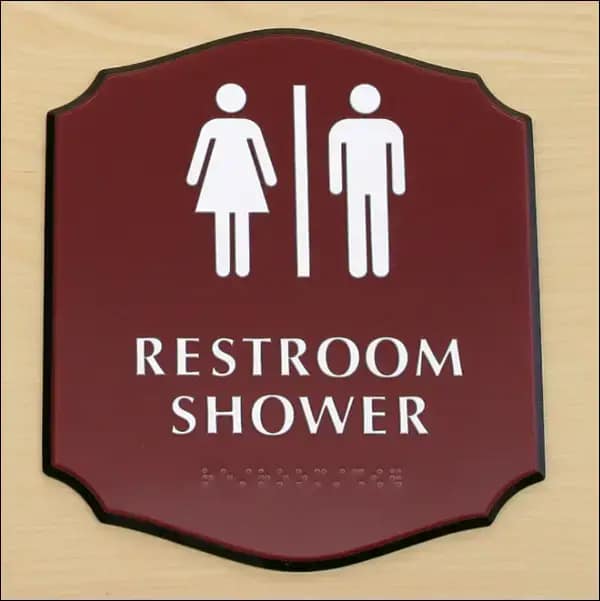
Restroom signs
Confirm the exact restroom wording before artwork begins. Use the designation approved for the facility, including any accessibility symbols specified in the plans.
Photograph each restroom entrance individually. Two restrooms in the same hallway may have different door swings, wall space or surrounding fixtures. Each doorway may need a different sign placement.
Room numbers and permanent room names
Use a single approved list for offices, conference rooms, classrooms and other identified spaces. Check the list against the floor plan and the names visitors actually use.
Construction drawings sometimes use labels that will not appear on the finished room signs. Resolve that difference before approving the artwork. For example, decide whether visitors will look for “Conference,” “Meeting Room 204” or a named room, then use that wording consistently.
Fixed room identification with changeable names
A room number and an occupant’s name serve different purposes. A practical arrangement is a permanent tactile room identifier with a separate replaceable name insert.
For example, room 201 can keep its identifier when a new employee moves in. Update the name insert without covering the required tactile information.
For additional nameplate formats, see our office and room identification signs.
What should be checked on an ADA room sign?
Selected requirements from §703 of the 2010 ADA Standards include:
Feature | Requirement |
|---|---|
| Raised lettering | Uppercase, sans serif, raised at least 1/32 inch. Character dimensions and spacing also matter. |
| Braille | Contracted, or Grade 2, with rounded or domed dots below the corresponding raised text. |
| Finish and contrast | Non-glare characters and background; light lettering on dark or dark lettering on light. |
| Mounting height | At least 48 inches to the lowest tactile-character baseline and no more than 60 inches to the highest, measured above the finished floor |
| Doorway location | Normally beside a single door’s latch side; other configurations have specific rules. Provide at least 18 × 18 inches of clear floor space, centered on the tactile characters, beyond the door’s swing through 45 degrees. |
| Room-identifying pictograms | Where provided, use a field at least 6 inches high, with raised text and Braille below the field. |
These are selected criteria, not a complete sign specification. Source: 2010 ADA Standards, §703
The federal standard does not specify a numerical color-contrast ratio for these physical signs. U.S. Access Board guidance explains the distinction.
Check the doorway before choosing the panel size
Send a photograph of the full doorway, the adjoining wall and the floor area. Include switches, trim, glass panels and nearby furniture. Take a wider photo showing the doorway, wall surface and surrounding space so the replacement can be planned around the site.
For double doors, show both leaves and identify which open during normal use. If construction is underway, include the proposed door arrangement and wall finishes.
Discuss the attachment method with the sign order. Glass, tile and painted walls need consideration beyond choosing a panel color. If an existing sign is being removed, establish who handles adhesive residue, holes or visible marks.
Custom finishes that work with the room information
Bring your interior color palette, logo and photographs of neighboring signs. These help the design discussion start with the building you have.
Give the room identifier a clear place in the layout. Keep decorative borders and branding from crowding the lettering and Braille. Ask to review the proposed finish in the lighting where the sign will be used.
For a replacement, provide the old panel’s dimensions and a straight-on photograph. A matching outline does not establish that the old lettering or installation was correct. Review the replacement’s specification as well as its appearance.
ADA sign work from a Milwaukee shop
Signarama Milwaukee operates at 5061 W. State Street, Milwaukee, WI 53208. Our company history records sign installations across Wisconsin since 2003.
Our Milwaukee project portfolio includes an ADA SIGNS collection showing work we have produced and installed. Share an example you like when discussing your own signs, along with the details that need to change for your building.
We serve Milwaukee and Southeastern Wisconsin. Include the project address so we can discuss the installation and support your location needs.
How your ADA sign order moves forward
Your inquiry begins with a discussion of the signs, their locations and your target date. We use those details to help define the project and prepare a quote.
Establish the sign list
Send the room numbers, wording and quantities you have. Include relevant plans and identify who approves the final room names.
Review the artwork
Our team prepares a design for approval. Compare every room identifier with the approved list, including punctuation and repeated labels. Ask how the Braille content and production specifications will be checked.
Approve production
We produce the approved signs. Settle changes to room names and numbering before that approval to avoid ordering signs for an outdated layout.
Agree on installation
We coordinate installation where required. Confirm building access, work hours and who handles removal or wall repairs. For installation by your contractor, request the sign specifications and placement instructions.
What affects the cost of ADA signs?
An ADA sign quote needs the quantity, panel specifications, artwork requirements and installation scope. Count both the total pieces and the distinct messages.
For example, an order of identical restroom labels has different artwork requirements from an order containing a separate number for every room. A replacement order also needs enough information to assess the existing style. When requesting pricing, include:
- Panel sizes, materials or finish preferences.
- The complete wording for each sign and the quantity of each.
- Any approved drawings or existing design files.
- Photographs of the mounting surfaces.
- Installation, old-sign removal and wall-repair needs.
Ask for a written breakdown of the quoted work and any exclusions. If a warranty is offered, request its terms with the estimate.
Planning a Milwaukee renovation or tenant build-out?
Share the approved sign schedule and any signage comments from the project’s architect or plan reviewer. Wisconsin commercial building requirements also need consideration alongside federal ADA requirements.
The Wisconsin Department of Safety and Professional Services publishes commercial building information. Confirm the code requirements applicable to your project with its design professional or reviewing authority.
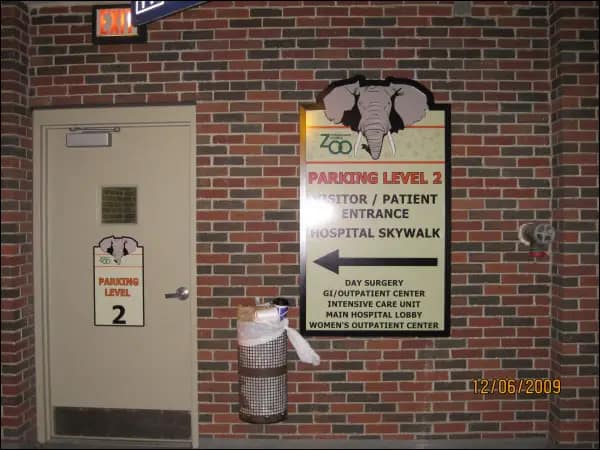
Keep room signs consistent with the wider ADA and wayfinding plan. If the order also includes directories, directional signs or parking signs, list those items separately so their specifications can be reviewed.
Questions about ordering ADA signs
Do restroom signs have to include male and female pictograms?
The federal ADA Standards do not universally require gender pictograms. When pictograms identify permanent rooms, their layout must meet the applicable requirements. Confirm the facility’s approved designation.
Can I order a few replacement signs?
Send the messages, quantities, dimensions and photographs of the existing signs. Ask us to review matching options before assuming the original material or finish is still available.
Can our contractor install the signs?
Discuss that arrangement when requesting the quote. Ask for written placement and mounting instructions, and identify who will check the installed locations against the project requirements.
How long will the order take?
The schedule depends on approved artwork, material availability, production and installation access. Share your opening or inspection date at the first discussion so the project can be planned around the work involved.
Will new ADA signs make the whole building compliant?
Signs address one part of accessibility. They do not establish compliance for entrances, routes, restrooms or the rest of the facility. Coordinate building-wide questions with your project’s design professional or accessibility specialist.
Request an ADA sign quote in Milwaukee
Send what you have: a room list or floor plan, project address, doorway photographs and your target date. Include approved wording and artwork when available.
Tell us if you need a complete room-sign package, replacements or signs for an addition. We can discuss the design, production and installation work for your order.
